Custom closets in Fort Mill.
A great deal of Fort Mill's housing is recent, built in planned communities where homes arrive with standard closets and a garage sized to the lot. Many owners commute up I-77 toward Charlotte and come home to a busy household with limited storage. Pick the spot that costs you the most time each day and give it one clear job.
- Free design consultation
- Itemized written quote
- Made for your space
Custom cabinets for each room in your Fort Mill home.
Fort Mill homes range from townhouses with rear-loaded garages to larger family houses and older houses near downtown, so the guides below are organized by room. They cover tight bedroom closets, primary suites, garages used for gear, kitchen pantries, work-from-home corners and the laundry or drop zone.

Walk-in closets
A dressing space for the primary suite, scaled to the closet the floor plan provides.

Reach-in closets
Extra hanging and drawers for bedrooms where the builder fitted a single rod and shelf.

Garage storage
Wall cabinets and racks for a garage that has to fit cars plus bikes, tools and seasonal bins.

Pantry cabinets
Shelving for groceries and small appliances in a pantry of the size your kitchen actually has.

Home office built-ins
A work wall for a loft, spare bedroom or nook that doubles as the home office.

Laundry & mudroom cabinets
Storage for shoes, backpacks and cleaning gear at the door from the garage.
Choose the useful features. Then compare the proposal.
For a Fort Mill house, a proposal should set out the cabinet layout, the named products and the installation steps, so that each can be matched against another estimate. Work out what the room requires first, and only then weigh the optional additions.
- 01Size & layoutMeasure wall lengths, ceiling height, corners, windows and doors, and note any slanted ceilings under a roofline or tight spots next to stairs.
- 02Material & finishCompare materials, colors, door styles and drawer fronts, and ask how each surface handles the humid South Carolina summers and the air conditioning that runs through them.
- 03What goes insideChoose drawers, lights, valet rods, jewelry inserts, mirrors or hampers to match what you actually own, rather than what a photo suggests.
- 04InstallationAsk how the installer will reach the room, what is already attached to the wall, how much patching is needed and what fitting work is expected.
Give the design discussion a practical starting point.
- STEP 01
Tell us about the space
Name the rooms you would like to talk about, from the primary closet to the garage, and add photos with rough sizes. A picture of the room today usually tells us more than words.
- STEP 02
Free in-home design
Before you choose cabinets, check the doorway, your path through the room and the furniture that is staying. Confirm which current shelves, rods and brackets will remain.
- STEP 03
Your itemized quote
Your quotation should list the cabinets, finishes, accessories and preparation work on separate lines, so you can see what each part of the project adds.
- STEP 04
Built to order, installed
After the scope is settled, the documents for your Fort Mill project should name the products, the installation work and the planned schedule before an order is placed.
Use a concept to explain a preference.
Browse the storage illustrations for ideas you could adapt, from a bedroom wardrobe to a garage wall. Each image is an AI-generated concept, not a photograph of a finished customer installation.
Browse the closet and storage gallery →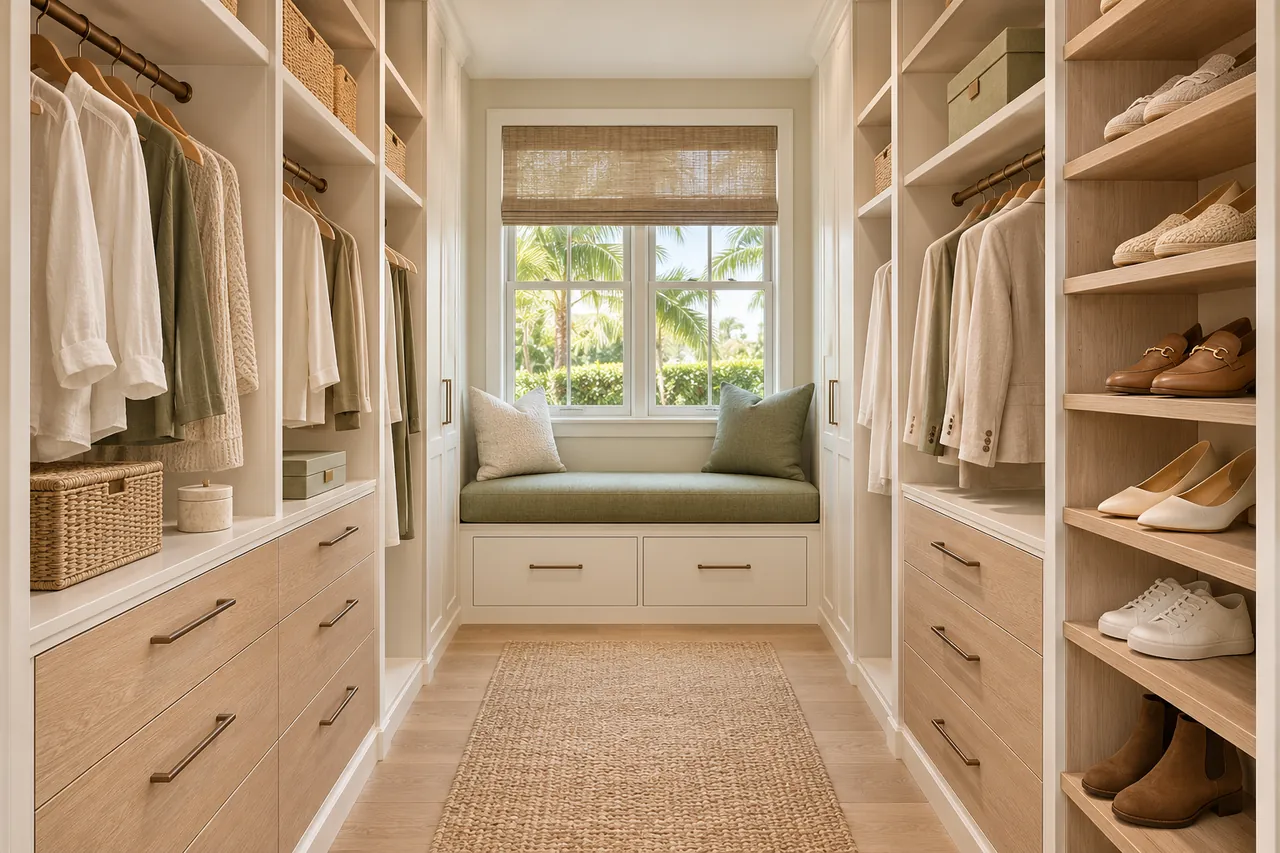
Can cabinets run along both sides of a narrow closet?
No. It is only one layout, and in a smaller builder closet it can crowd the aisle. Try the same drawers along one wall before you decide.
Can a reach-in closet combine long and short hanging?
Things you need only occasionally, such as luggage, spare bedding or holiday items. Think about how you will reach the shelf and what the bracket holds, and keep daily clothes lower down.
Is every cabinet counter suitable as a tool bench?
It can, but base the sections on the equipment each person owns, such as bikes, sports bags or tools, and not on equal-sized compartments.
Do I need matching containers before ordering a pantry?
Not always. Cans, snacks and countertop appliances need different depths, so your pantry's width and your groceries should decide the mix.
Plan your Fort Mill custom closet project.
Send photographs of each room, the property ZIP code and your priorities for the Fort Mill project. List every room you would like discussed, so a single design request covers them all.
Project notes · Fort Mill
Choose the first room
Start with daily clothing along a comfortable dressing route. The walk-in closet guide explains the decisions behind a wardrobe layout.
Plan beyond the bedroom
Your brief also considers equipment near its normal handling area. Compare garage storage with the space occupied by the equipment.
Keep separate room briefs
For ingredients grouped around everyday cooking, list the pantry contents separately from clothing. See pantry cabinet planning.
Request a defined scope
Include work supplies near the tasks that use them if a work area belongs in the project. Use one design request for the rooms you want assessed in Fort Mill.